Holiday Accommodation Development at Folly Farm, Begelly, Pembrokeshire
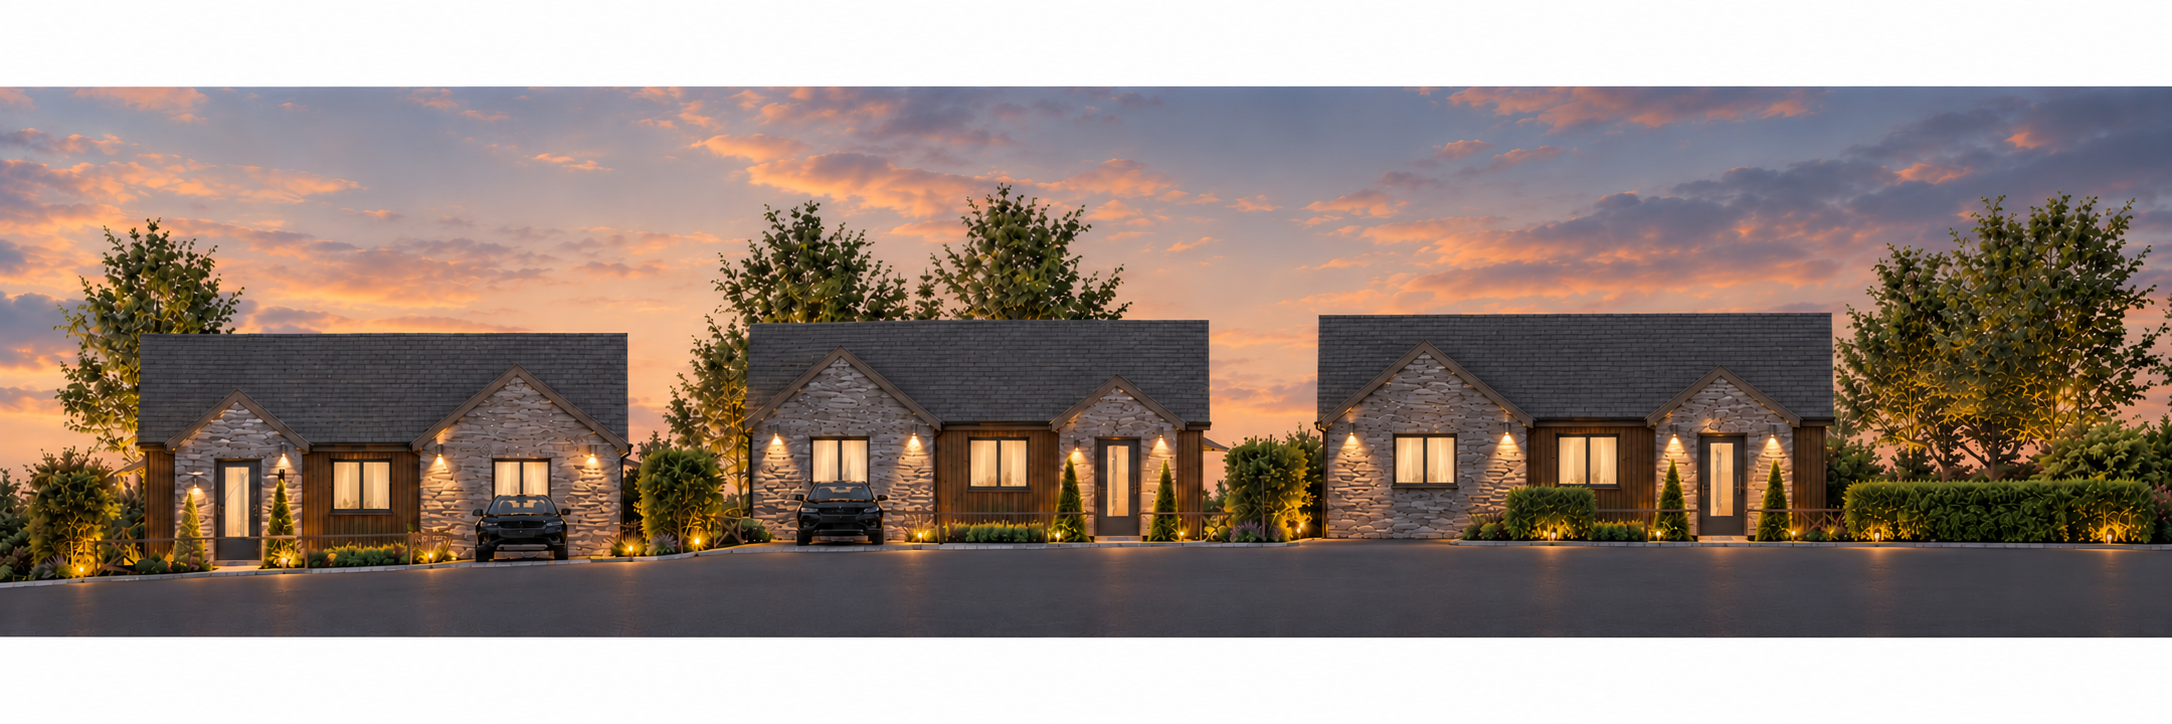
AD DESIGN was commissioned to create an exciting new holiday accommodation development at Folly Farm Holiday Park in Begelly, Pembrokeshire. The proposed scheme will replace an existing dwelling with three contemporary short-term holiday letting units, designed to maximise the site’s potential while providing modern, comfortable accommodation for visitors.
Combining open-plan living, carefully selected external materials and private outdoor spaces, the development takes a thoughtful approach to holiday accommodation design in West Wales. With biodiversity and landscape preservation at the heart of the proposals, the project demonstrates how contemporary architectural design can enhance a site’s potential while respecting its natural surroundings.
Holiday Accommodation Development at Folly Farm, Begelly, Pembrokeshire
Transforming an Existing Residential Site into Three Contemporary Holiday Letting Units
Introduction – A Thoughtful Approach to Holiday Accommodation Design
AD DESIGN was commissioned to develop an exciting new holiday accommodation scheme at Folly Farm Holiday Park in Begelly, Pembrokeshire, replacing an existing residential dwelling with three contemporary short-term holiday letting units.
Designed as part of the proposed expansion of the established holiday park, the development aims to make better use of the existing site while creating high-quality, self-contained accommodation for visitors to the area.
Each of the three proposed holiday units has been carefully designed to combine modern open-plan living, comfortable accommodation and private outdoor amenity spaces, with a complementary palette of natural materials that reflects the surrounding landscape.
With biodiversity, landscaping and the preservation of existing trees and hedgerows playing an important role in the design process, the project demonstrates AD DESIGN’s considered approach to residential redevelopment and holiday accommodation design across Pembrokeshire and West Wales.

The Brief – Maximising the Potential of an Existing Site
Working with a valued repeat client, AD DESIGN was appointed to explore the redevelopment potential of an existing residential site within Folly Farm Holiday Park.
The site was originally occupied by a single-storey dwelling (Use Class C3), positioned towards the southern section of the plot. The remainder of the site consisted of a generous garden, established greenery and a hardstanding driveway accessed directly from the adjoining public highway.
Although the existing dwelling benefited from an easterly-facing orientation, its position and relatively modest footprint meant that much of the available land was underutilised.
Our client’s ambition was to unlock the site’s potential by replacing the existing dwelling with three purpose-designed short-term holiday letting units (Use Class C6), providing additional accommodation as part of the wider holiday park expansion.
The challenge was to deliver a practical and attractive development that maximised the available space while maintaining privacy, suitable vehicle access and a strong connection to the established landscape.

The Architectural Approach – Three Contemporary Holiday Letting Units
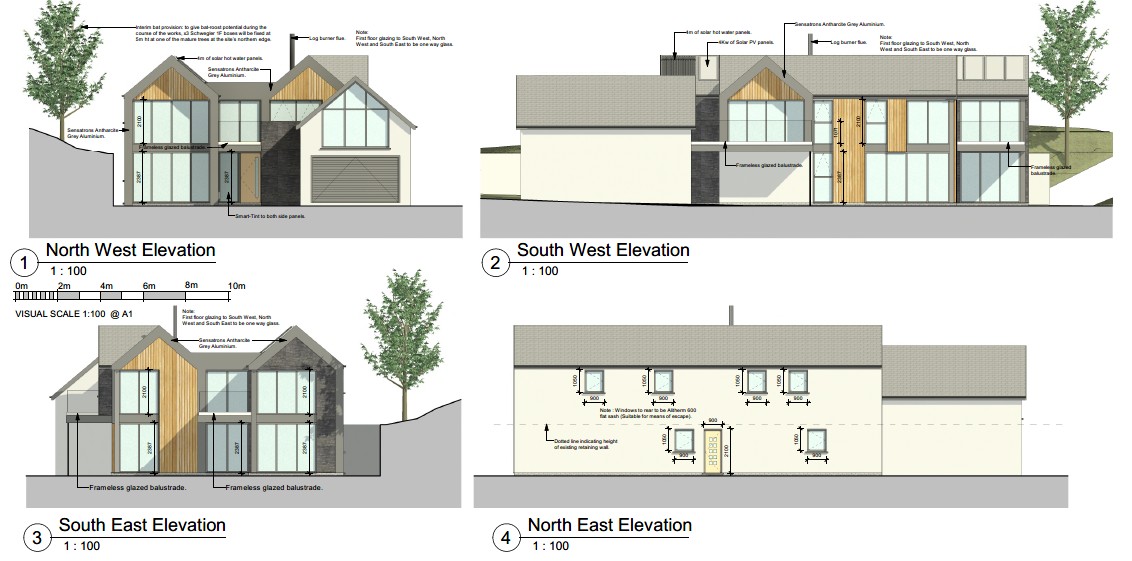
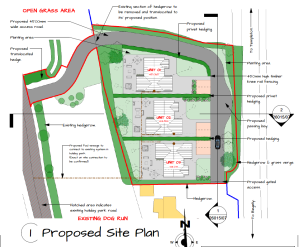
The proposed scheme introduces three individually accessed holiday letting units, carefully arranged across the site to make efficient use of the available land.
Each unit benefits from an easterly-facing orientation, with its own private outdoor amenity area and dedicated parking provision accessed via a proposed internal site road.
The architectural layout has been developed to balance the practical requirements of short-term visitor accommodation with a contemporary, welcoming design.
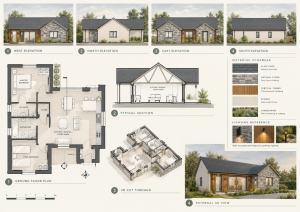
Internally, each holiday unit will provide:
-
A spacious open-plan kitchen and living area.
-
Two comfortable double bedrooms.
-
A dedicated wet room.
-
A separate bathroom.
This considered arrangement creates flexible, self-contained accommodation suitable for guests seeking a comfortable base from which to explore Pembrokeshire and the surrounding West Wales coastline.
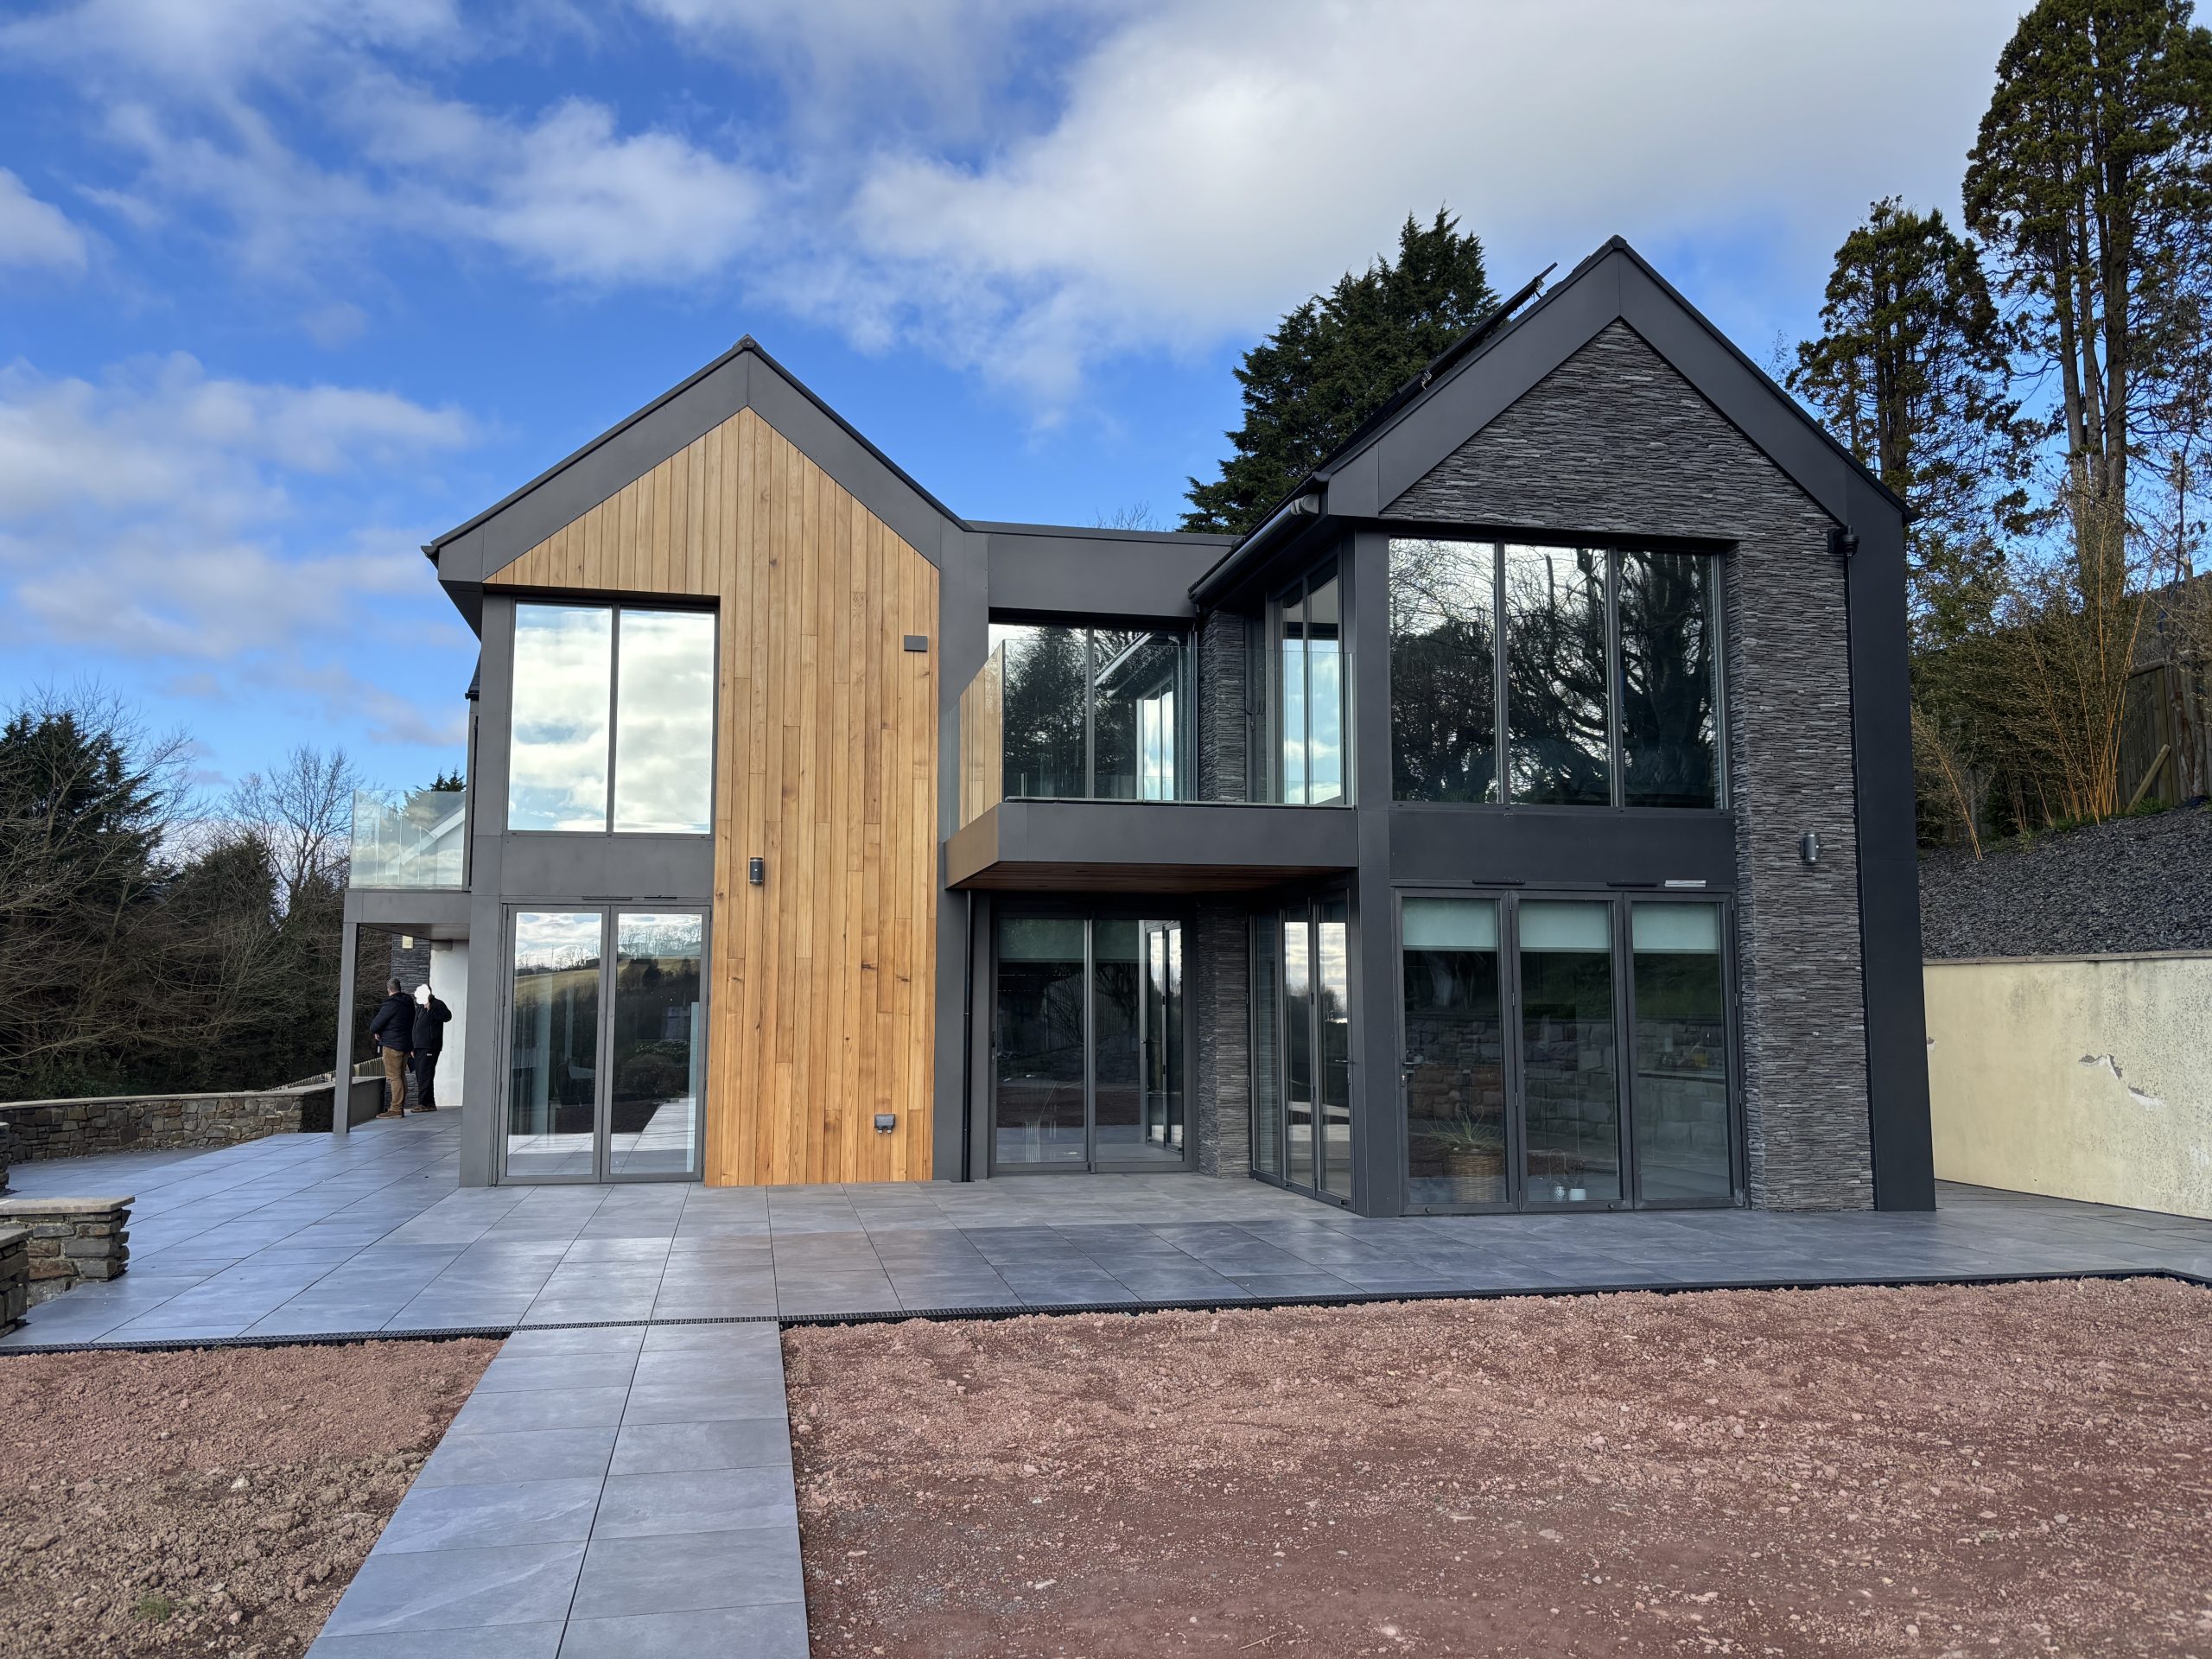
Externally, the three units will share a consistent architectural appearance, bringing cohesion to the overall development.
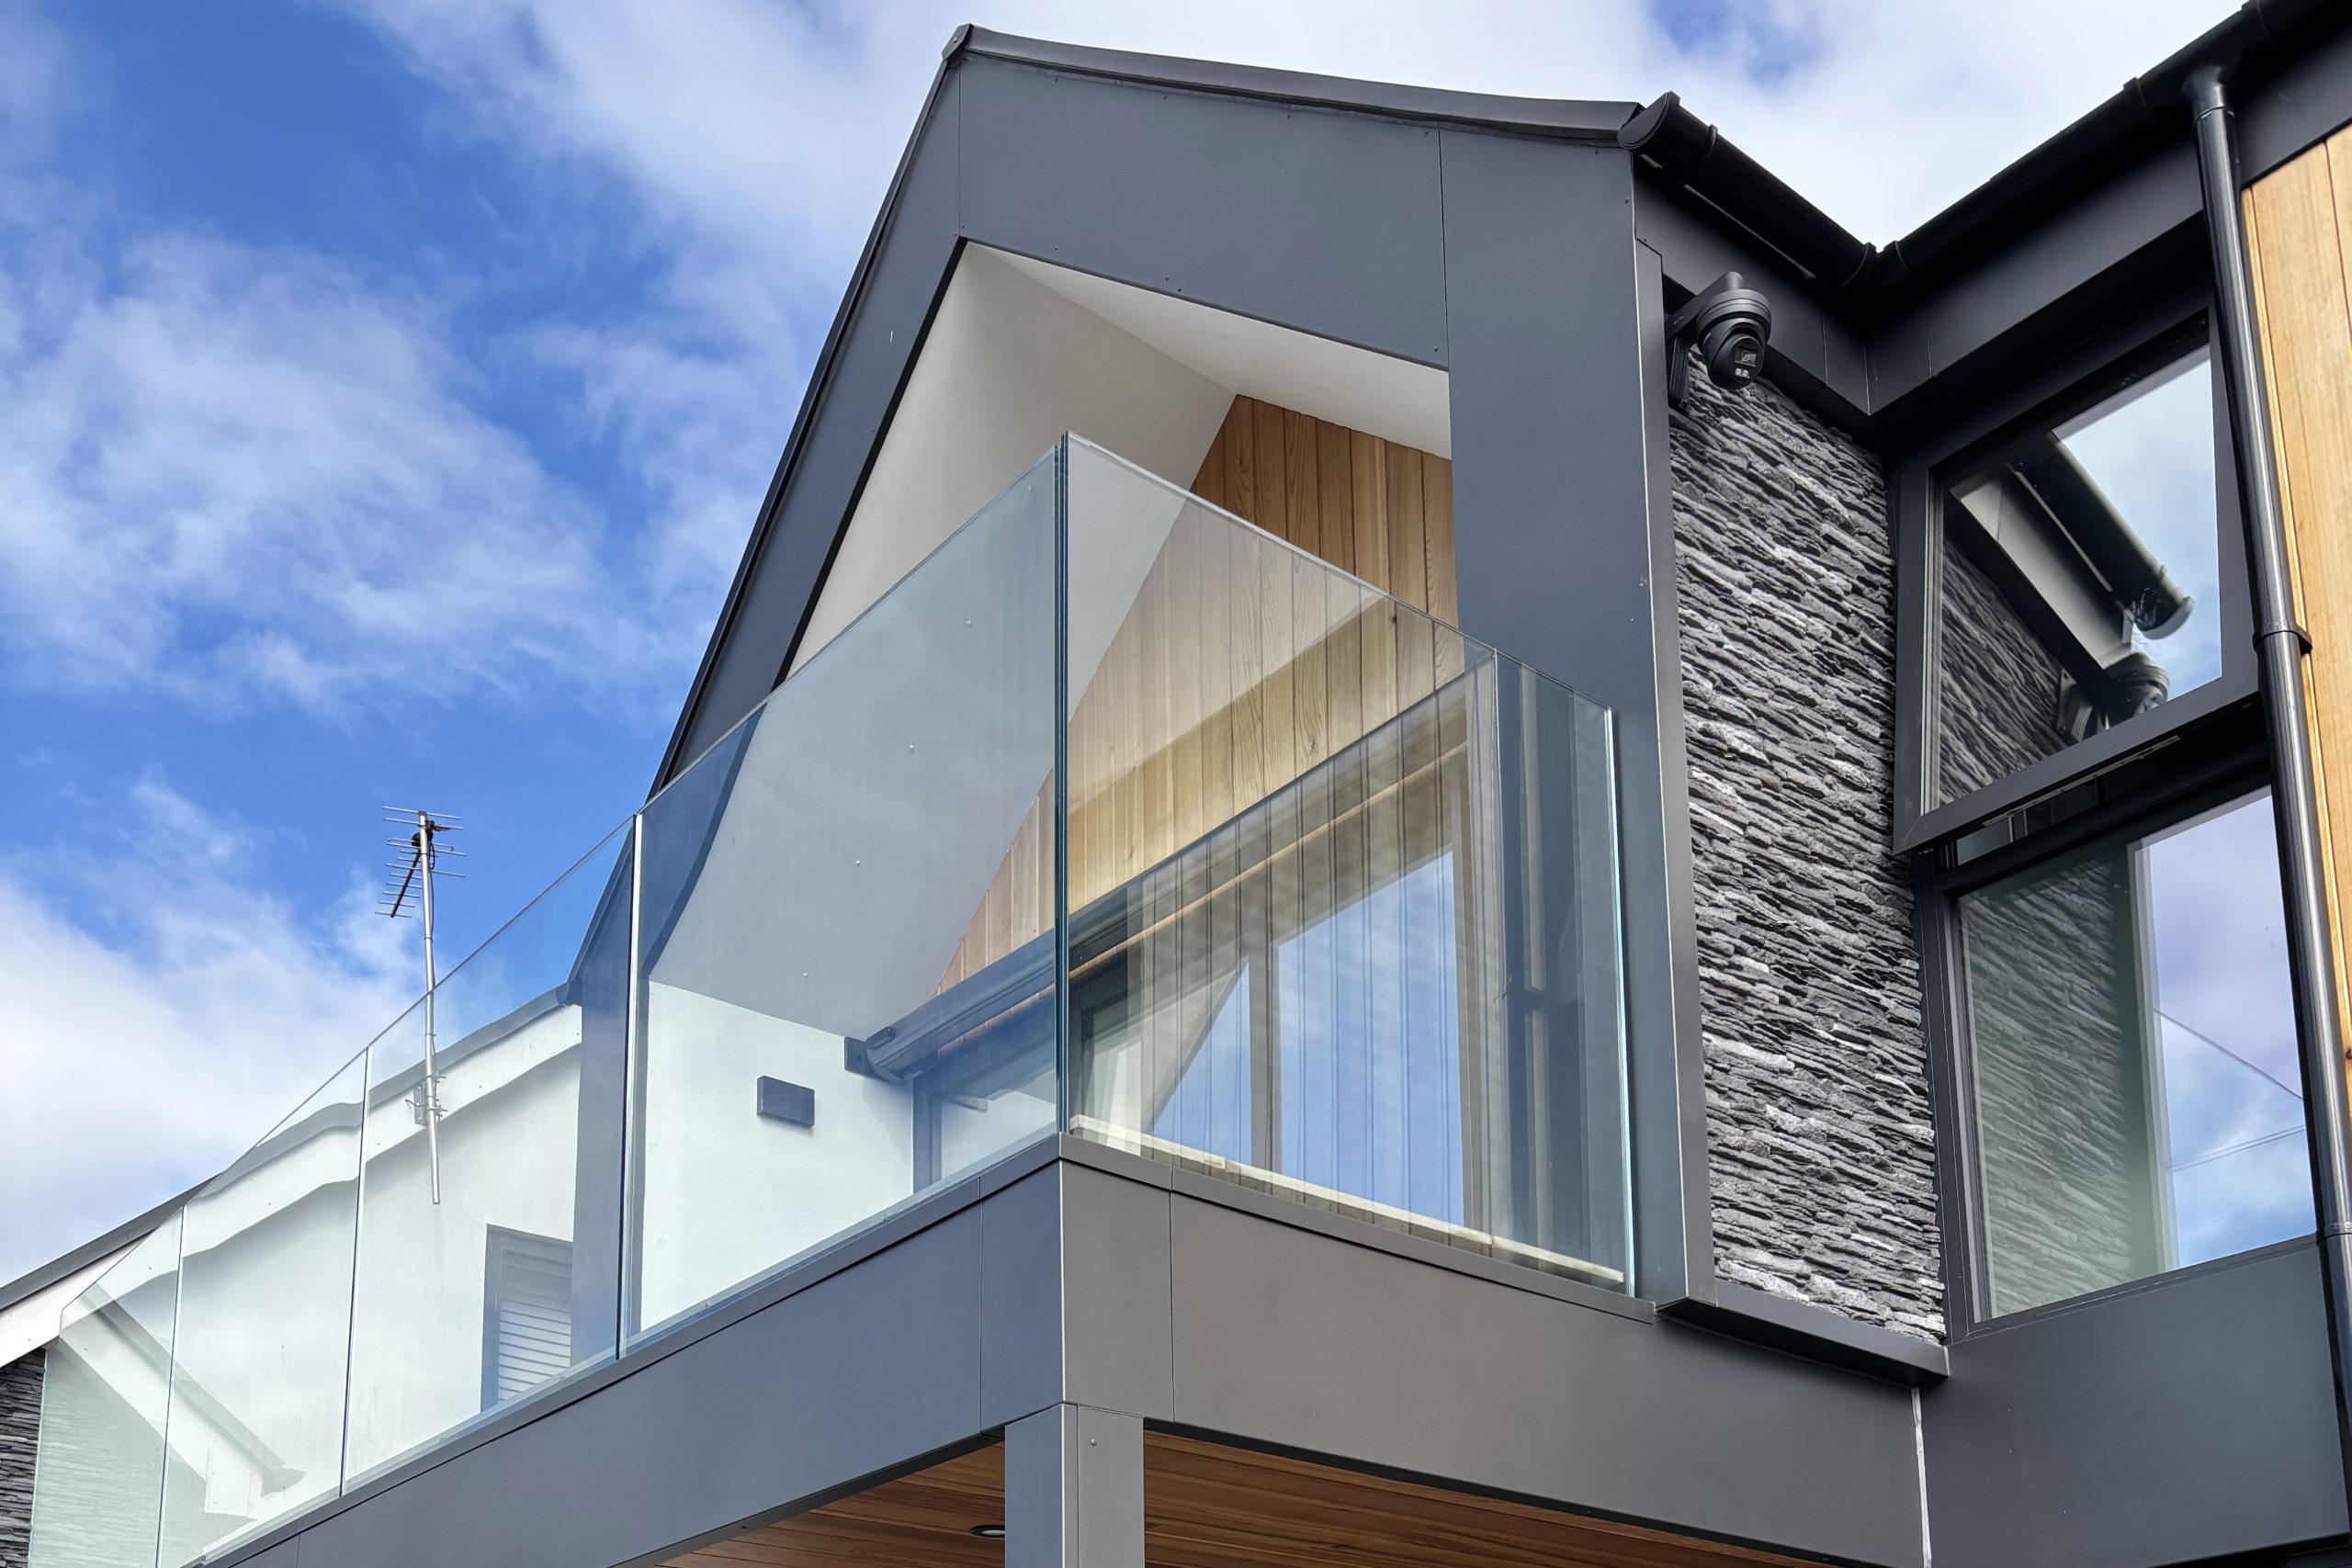
A carefully selected combination of light timber cladding, painted render and slate-slip cladding provides contrasting textures and finishes, adding visual interest while establishing a modern yet understated aesthetic.
The material choices help create a unified architectural identity across the three buildings, ensuring the development feels thoughtfully designed as a complete scheme rather than a collection of individual structures.
Biodiversity, Landscaping and Site-Sensitive Design
An important consideration throughout the design process was the preservation of the site’s existing landscape features and ecological value.
Rather than approaching the development solely as an opportunity to increase accommodation capacity, AD DESIGN worked to establish a scheme that would carefully balance redevelopment with the protection of the natural environment.
Existing hedgerows are to be retained, preserving important landscape boundaries and maintaining the established greenery surrounding the site.
Additional privet hedgerows will be introduced between the proposed units, helping define individual private amenity spaces, provide natural screening and strengthen the overall landscaping strategy.
Working alongside a local arboriculturist, we also developed detailed existing and proposed tree constraints plans to inform the design and positioning of the new holiday accommodation.
This collaborative approach helped identify a practical layout that could accommodate the three letting units, associated parking and access arrangements while minimising disruption to existing trees.
By incorporating these considerations from an early stage, the proposed development demonstrates how thoughtful architectural planning and landscape design can work together to make more effective use of a site without overlooking its ecological character.
Delivering Thoughtful Holiday Accommodation Design in Pembrokeshire
The proposed redevelopment at Folly Farm Holiday Park highlights the importance of combining practical site planning, contemporary architecture and environmental considerations when designing new holiday accommodation.
By replacing an underutilised residential dwelling with three purpose-designed short-term letting units, the scheme aims to create additional visitor accommodation while respecting the site’s existing landscape and character.
From the initial assessment of the land through to the design of the individual units, external material selections and coordination of arboricultural considerations, AD DESIGN has developed a cohesive proposal centred on the client’s aspirations and the specific opportunities presented by the site.
This project demonstrates our approach to architectural design across Pembrokeshire and West Wales, creating considered solutions for residential redevelopment, bespoke accommodation and commercial development projects.
Planning a holiday accommodation or property development project in Pembrokeshire?
Whether you’re looking to develop holiday letting accommodation, explore the potential of an existing property or create a bespoke residential development, AD DESIGN can help transform your ideas into a carefully considered architectural proposal.
Visit www.addesign.uk to find out more about our architectural design services and discuss your next project.