
Modern Replacement Dwelling in Laugharne, Carmarthenshire | Bespoke Coastal Home Design
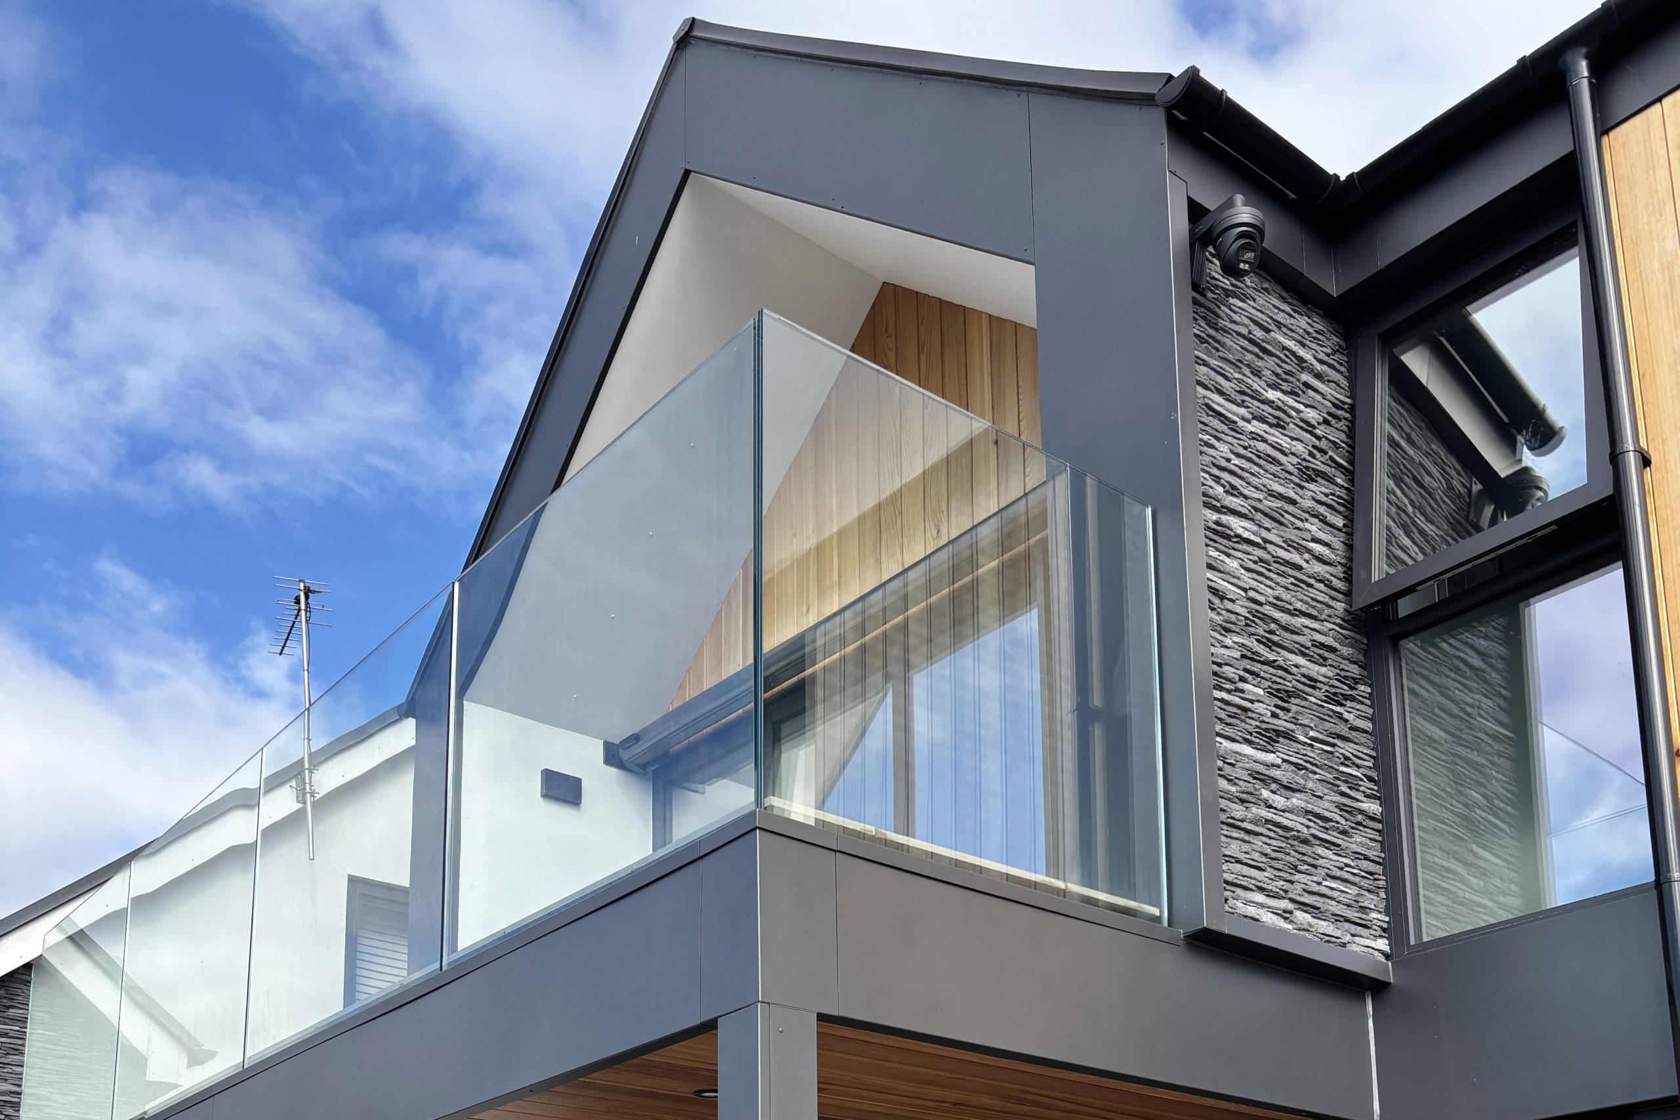
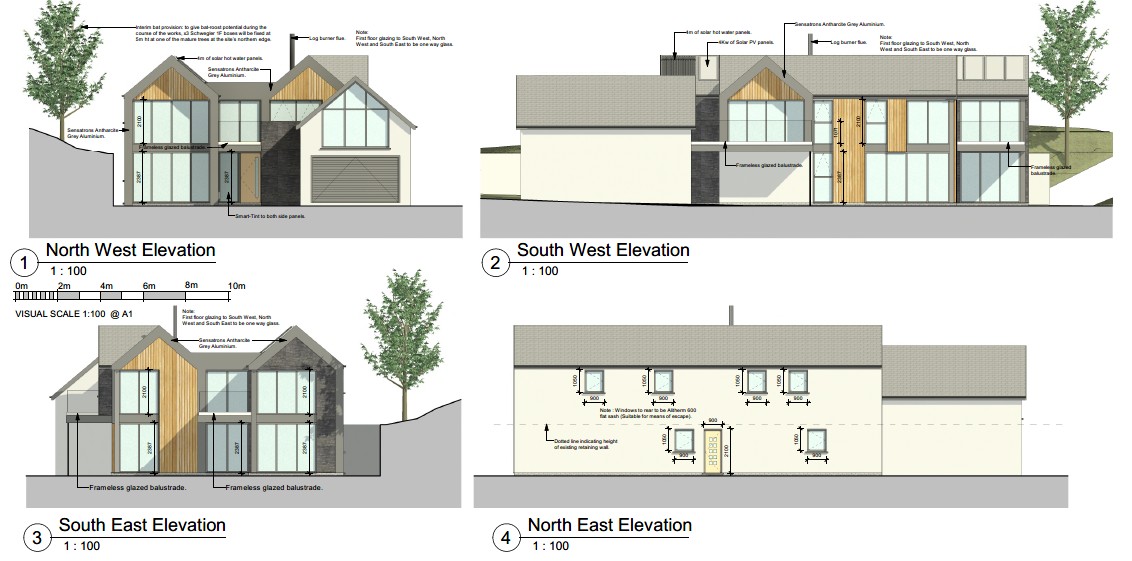
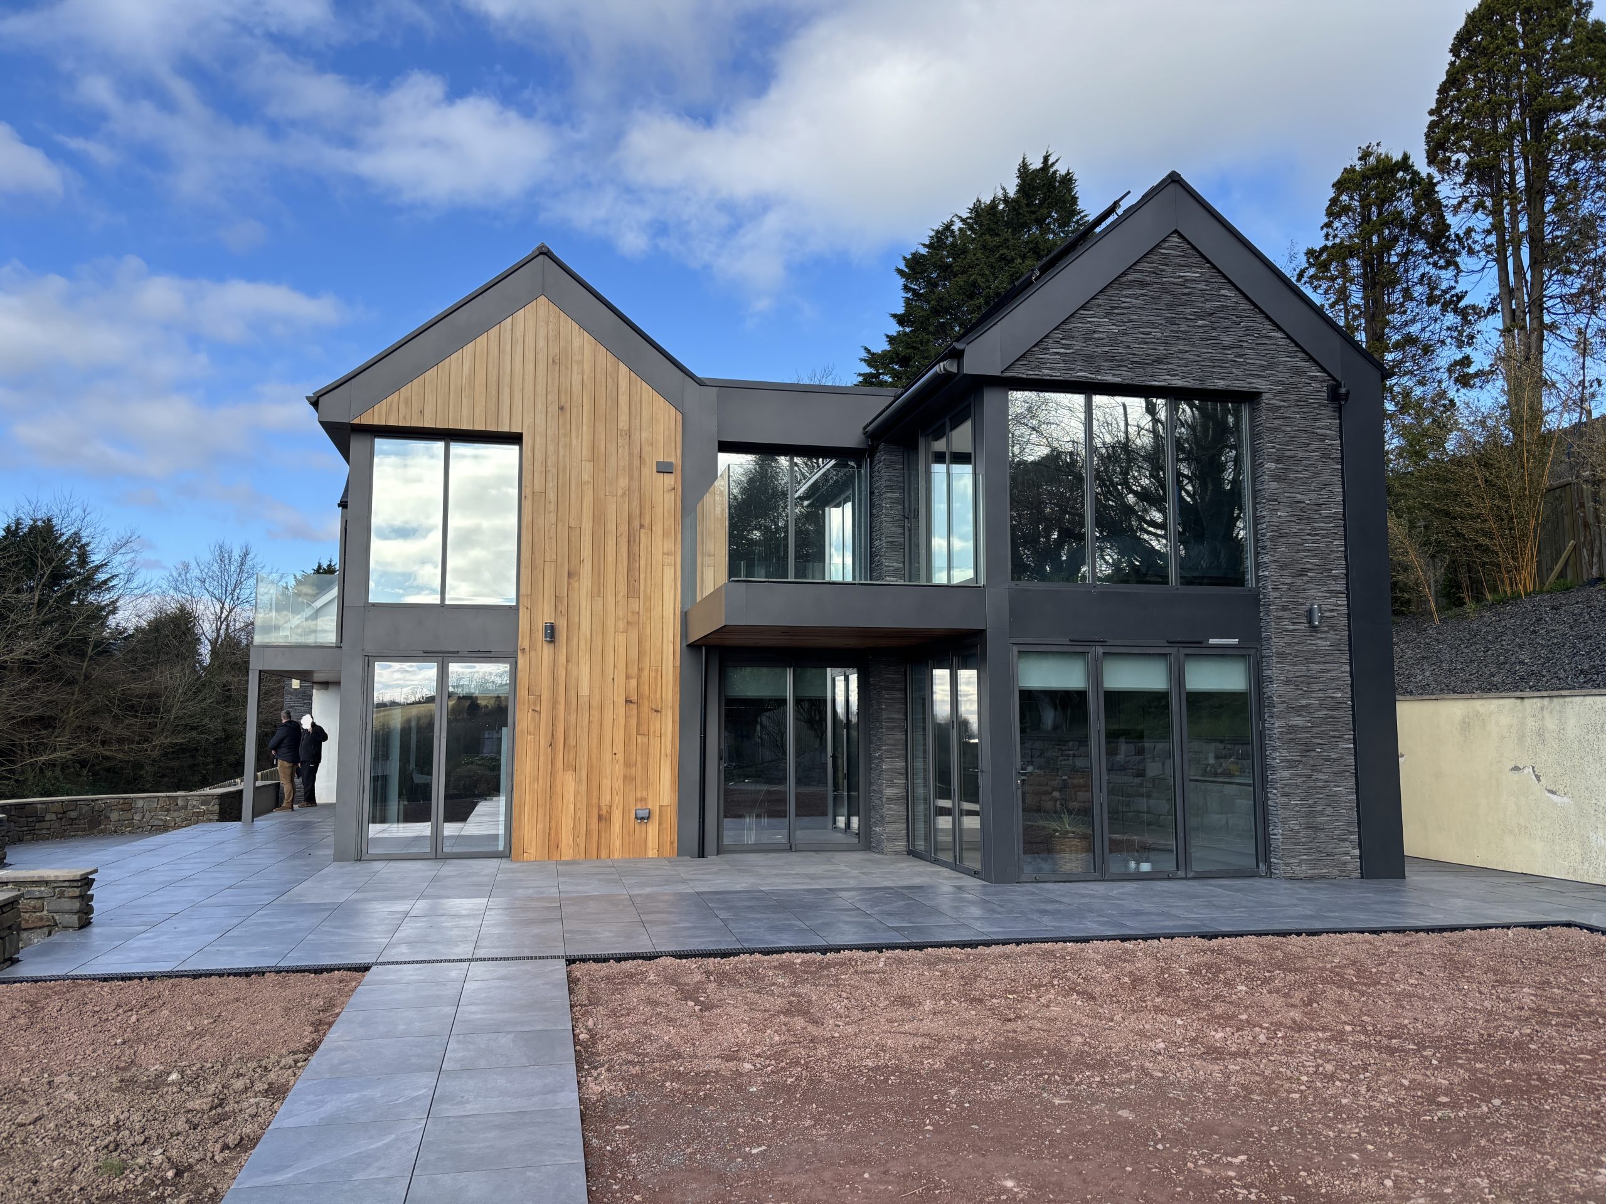
AD DESIGN was commissioned to create a stunning, contemporary replacement dwelling in Laugharne, Carmarthenshire, transforming an existing two-storey property into a bespoke forever home. Located on an elevated site overlooking the beautiful Carmarthenshire coastline, this modern architectural design makes the most of its surroundings, with expansive glazing, open-plan living spaces and striking cantilevered balconies designed to maximise natural light and panoramic estuary views.
The proposed two-storey home combines innovative architectural design with carefully selected materials and contemporary finishes, creating a seamless connection between indoor and outdoor living. With its bold modern aesthetic, spacious interiors and thoughtfully considered layout, this bespoke residential project reflects AD DESIGN’s commitment to delivering high-quality, individual homes tailored to each client’s lifestyle and aspirations.
Contemporary Replacement Dwelling in Laugharne, Carmarthenshire
Creating a Bespoke Forever Home with Stunning Coastal Views
Introduction
Set in an elevated position on the outskirts of Laugharne, Carmarthenshire, this contemporary replacement dwelling has been thoughtfully designed to embrace its stunning coastal surroundings. Overlooking the picturesque estuary and distant coastline, the proposed two-storey home combines striking modern architecture with spacious open-plan living, expansive glazing and beautifully considered outdoor spaces.
Commissioned to transform an existing property into a bespoke forever home, AD DESIGN has developed an innovative residential design that maximises natural light, enhances coastal views and reflects our clients’ individual lifestyle and aspirations. With its bold architectural features and carefully selected materials, this modern home in West Wales demonstrates how thoughtful design can create a strong connection between contemporary living and the surrounding landscape.

The Brief – Designing a Modern Forever Home
Our clients approached AD DESIGN with a vision to replace their existing two-storey dwelling with a bespoke, contemporary home that would take full advantage of its unique location.
Situated alongside the A4066 on the outskirts of Laugharne, the property’s elevated position offers distant views towards the estuary and Carmarthenshire coastline, providing an ideal setting for a modern residential design.
The brief was to create a spacious, individually designed home that would balance striking architectural aesthetics with comfortable, practical everyday living.
Central to the design was the ambition to maximise the property’s coastal outlook, introduce an abundance of natural light and create open, welcoming spaces that would serve our clients for years to come.

The Architectural Approach – Contemporary Design with a Coastal Connection
The proposed replacement dwelling introduces a striking, ultra-modern two-storey structure, thoughtfully positioned and connected to the existing detached garage on the south-western side of the site.
The architectural design focuses on clean lines, contemporary forms and carefully considered external finishes, creating a distinctive home that responds to both the clients’ aspirations and its surrounding environment.
Material selection plays an important role in establishing the overall character of the building. Every aspect of the external appearance has been considered to create a cohesive, high-quality architectural design that balances visual impact with the practical requirements of a modern family home.
The existing driveway and parking arrangements will be retained, with minor landscaping improvements proposed to the front and rear of the property, helping integrate the new dwelling into its setting.
By combining contemporary architecture with a site-sensitive approach, the design aims to create a bespoke replacement dwelling that makes the most of its exceptional location.

Maximising Natural Light, Open-Plan Living and Coastal Views
A defining feature of this contemporary home design is the extensive glazing incorporated into the rear elevation.
Carefully positioned to maximise the views towards the estuary and coastline, the large glazed openings will also allow natural light to flow throughout the ground-floor accommodation.
At the heart of the proposed dwelling is a spacious open-plan kitchen, dining and living area, designed to create a bright, welcoming environment for everyday family life and entertaining.
The connection between internal living spaces and the surrounding landscape is central to the design, allowing the ever-changing coastal scenery to become an integral part of the home.
On the first floor, two individual balconies further enhance the relationship between the property and its setting.
A striking cantilevered balcony extends from the master bedroom, providing an elevated outdoor space from which to enjoy the surrounding views. A second balcony, accessed from Bedroom 03, wraps around the corner of the building and meets the existing detached garage.
Together, these architectural features introduce additional outdoor living spaces while contributing to the home’s distinctive contemporary appearance.

Bespoke Residential Architecture by AD DESIGN
This proposed replacement dwelling in Laugharne highlights our approach to contemporary residential architecture, where innovative design, practical living and a strong understanding of the surrounding environment come together.
From the initial concept through to the careful consideration of materials, glazing and architectural detailing, every element has been developed around our clients’ vision for their forever home.
At AD DESIGN, we specialise in bespoke new-build homes, replacement dwellings, extensions and residential renovations across Carmarthenshire, Pembrokeshire, Ceredigion and the wider West Wales region.
Whether you’re looking to replace an existing property, create a contemporary family home or explore the potential of your site, our experienced architectural design team can guide you through the process, from early design concepts and planning applications to detailed design and project delivery.
Planning your own bespoke home in West Wales?
Contact AD DESIGN to discuss your project and discover how we can help bring your ideas to life.
Website: https://addesign.uk/
Email: info@addesign.uk
Telephone: 01834 860873

